

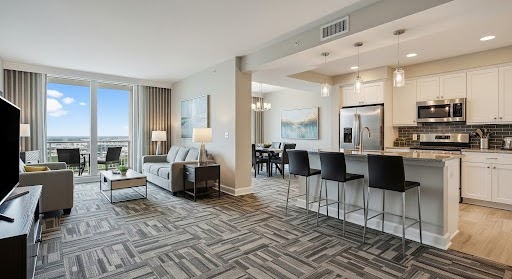
Open-concept living is the prevailing aesthetic for modern homes in Olive Branch, Southaven, and the broader Mid-South region. While tearing down walls creates beautiful, expansive spaces, it also introduces a challenge: how to seamlessly transition between different flooring materials—such as luxury vinyl plank (LVP), ceramic tile, and carpet—while maintaining design flow and safety?
At DeSoto Floor Covering & Interiors, our professional installers specialize in creating flawless flooring transitions. We understand that a seamless transition is critical to the longevity of your floor and the overall beauty of your open-concept design.
Here is our guide to mastering the art of the flooring transition in your home.
Handling Differing Floor Heights
The most significant functional challenge in transitioning between different floor types is managing their varying thickness. LVP, carpet, and tile rarely have the same height. Improperly managed height differences lead to tripping hazards and visible gaps.
1. LVP to Tile Transition
The Issue: Tile is often installed over a thick layer of mortar, making it the highest floor. LVP, even with padding, is typically thinner.
The Solution: If the height difference is significant, we build up the subfloor beneath the LVP using a layer of plywood underlayment or a self-leveling compound. The goal is to align the top surface of the LVP as closely as possible with the top surface of the tile before installing the transition piece.
2. LVP to Carpet Transition
The Issue: Carpet includes the thickness of the padding and the pile, making it a "soft" high point.
The Solution: The LVP side needs to meet the carpet side cleanly. The transition piece used here is designed to securely anchor the edge of the carpet while creating a smooth slope down to the LVP.
Transition Strips
Transition strips are not just decorative; they are engineered solutions designed to safely bridge height differences, cover expansion gaps, and securely lock down the flooring edges.
Transition Strip Type | Primary Function | Where to Use |
T-Molding | Used to join two floors of equal or very similar height. It covers the necessary expansion gap between two floating floors (like two LVP installations or LVP to engineered wood). | Joining LVP in a kitchen to LVP in a living room. |
Reducer Strip (Speed Reducer) | Used to transition from a higher floor to a significantly lower floor. It creates a gentle slope to eliminate a tripping hazard. | Transitioning from the perimeter of the LVP floor down to a concrete or vinyl subfloor in a closet or utility area. |
End Cap/Threshold | Used to finish a floor where it meets a vertical obstruction, such as an exterior sliding door, a fireplace hearth, or cabinet toe kicks. | Finishing LVP where it meets a door frame leading outside to a patio. |
Carpet Transition Strip | Features a specialized track on one side for securing the tacked-down edge of the carpet, creating a finished, ramped edge to the LVP. | Transitioning from the LVP-floored kitchen to a carpeted family room. |
DeSoto Expertise: Our installers select the correct factory-matched transition piece (color and finish) for your LVP, ensuring the seam is structurally sound and visually cohesive.
Maintaining Visual Continuity
In an open-concept layout, maintaining a sense of flow and visual continuity is key, even when using different materials. The transition should look intentional, not accidental.
1. Strategic Seam Placement
Avoid the Middle: Never place a transition strip in the middle of a doorway or an arbitrary part of the floor. Transitions should always occur exactly underneath a closed door or precisely at a natural dividing line (like the boundary between the living room and a designated dining area).
The Seamless LVP Look: If you are using the same LVP throughout a large open area (e.g., kitchen and living room), professional installers can often eliminate the need for a T-molding, allowing the LVP to run continuously throughout the space—a technique that maximizes the seamless aesthetic.
2. Harmonizing Color Tones
Even though the materials are different (wood-look LVP, beige carpet, gray tile), their underlying color temperature must match to maintain harmony:
Cool Tones: If your LVP mimics light gray oak, choose a cool-toned gray or taupe carpet to avoid clashing.
Warm Tones: If your LVP mimics golden maple or dark walnut, ensure your tile and carpet have complementary warm undertones.
3. Material Blending
While LVP can mimic wood and stone, you can further enhance the flow by choosing complementary materials:
Tile-Look LVT: If your main areas are carpeted, consider using LVT that mimics ceramic tile in the adjacent kitchen or mudroom. This preserves the clean, tiled look without introducing the stark contrast of real tile and grout lines.
A beautiful open-concept home requires a flawless transition between materials. Our professional team at DeSoto Floor Covering & Interiors ensures that every seam is safe, structurally sound, and aesthetically perfect, protecting both your investment and your design vision.
Ready to upgrade your open-concept layout with perfectly integrated flooring? Contact DeSoto Floor Covering & Interiors today to schedule your Free Consultation and let our experts handle the challenges of seamless transitions in your home!
Schedule now to secure your professional estimate!


